If you’ve been in your Silicon Valley home for 20 or 30 years and you’ve started wondering what a single-story house with a pool, a pickleball court and a calendar full of friends might look like, Twin Oaks in Hollister belongs on your list. It’s a gated 55+ community of brand-new single-level homes about 45 miles south of San Jose, built around a clubhouse called The Cannery Club, and it’s one of the very few new active adult communities anywhere near the Bay Area. I toured Twin Oaks this year, walked the models and the clubhouse, and took all of the photos you’ll see below, so this guide is a mix of what the community publishes and what I saw with my own eyes.
Key Takeaways
Summary: Twin Oaks is a gated 55+ active adult community in Hollister, California, with about 170 new single-story homes in five floor plans from 1,579 to about 2,011 square feet. Residents share The Cannery Club, a resort-style clubhouse with a lap pool, pickleball and bocce courts, a fitness studio, a demonstration kitchen and a packed social calendar, and 2026 prices have generally run from the high $600,000s to the high $800,000s, which makes it a realistic option for Bay Area homeowners who want to downsize and free up equity.
Table of Contents
- Twin Oaks at a Glance
- Where Twin Oaks Is and Why Hollister Works
- The Twin Oaks Site Plan
- The Five Floor Plans
- What Homes Cost and What the HOA Runs
- Inside The Cannery Club
- What a Month at Twin Oaks Actually Looks Like
- Who Twin Oaks Is a Great Fit For
- Making the Move From the Bay Area
- Inside the Twin Oaks Model Homes
- Frequently Asked Questions
Twin Oaks at a Glance
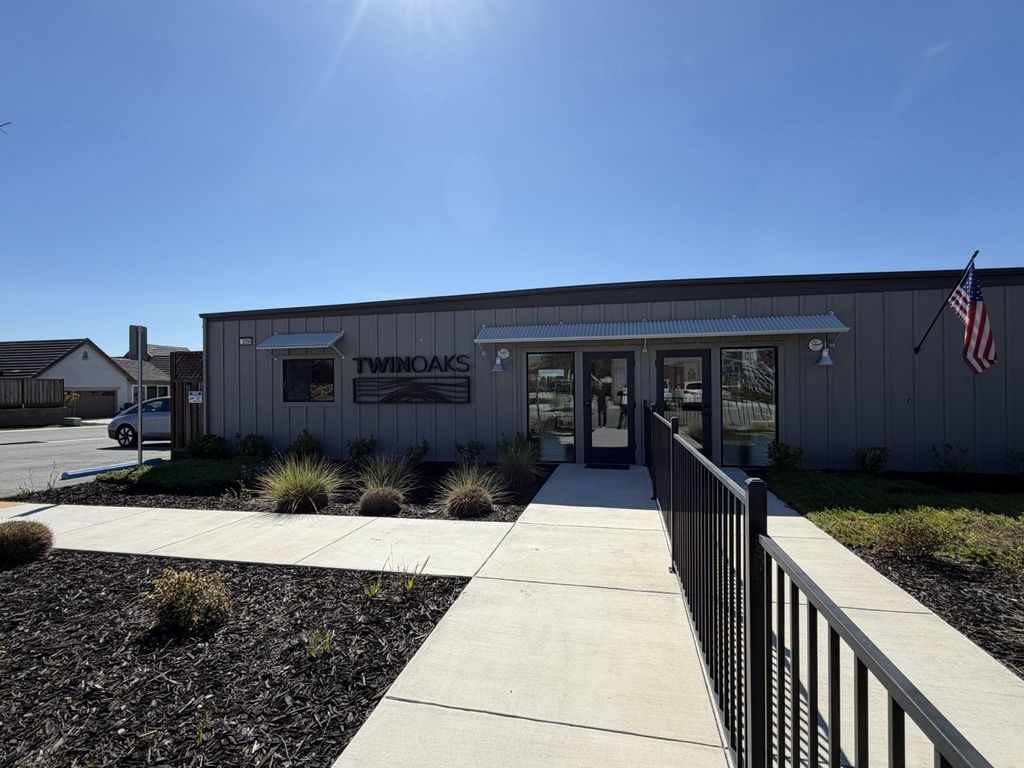
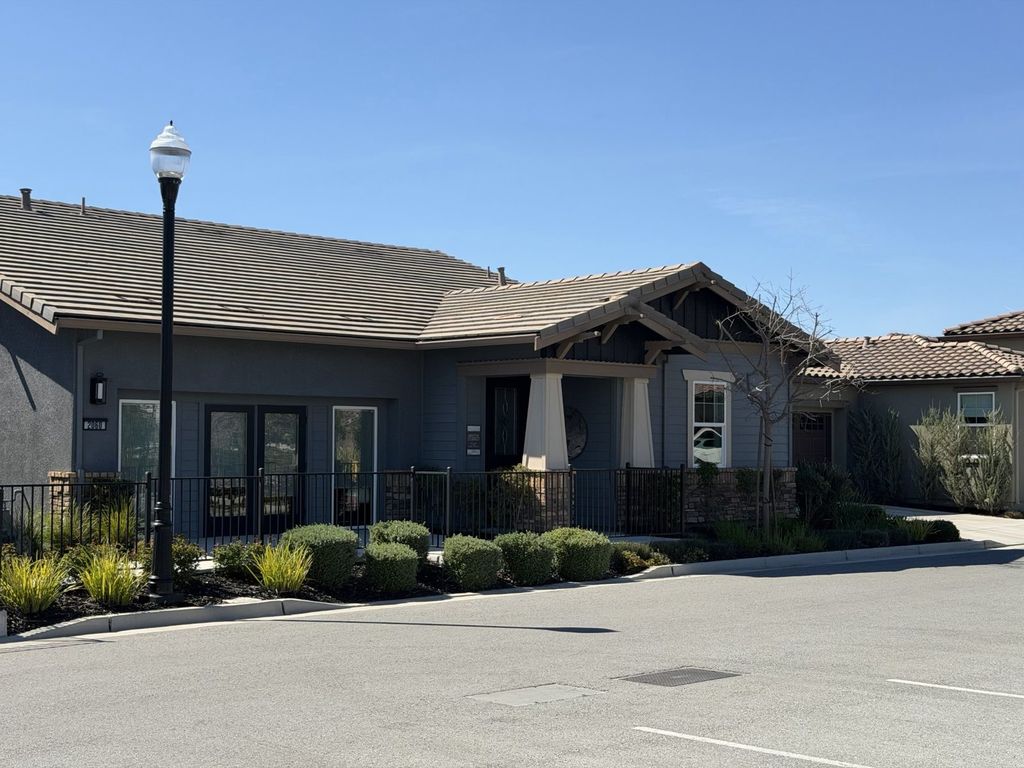
The Twin Oaks Welcome Center on Red Oak Drive, where tours start.
Here’s the quick rundown before we get into the details. Everything below comes from the community’s own materials and my visit, and since new-home pricing and availability change constantly, it’s always worth a call to the sales team before you drive down.
- Community type: Gated active adult community for buyers 55 and older
- Welcome Center: 2090 Red Oak Drive, Hollister, CA 95023
- Phone: (831) 800-2334
- Website: TwinOaksHollister.com
- Size: About 170 homesites
- Homes: Single-story, 1,579 to about 2,011 square feet, with attached two-car garages
- Architectural styles: Spanish, Mediterranean, Italian, Craftsman and French Cottage
- Clubhouse: The Cannery Club, with a pool and spa, pickleball, bocce, fitness studio and demonstration kitchen
- Developer and builder: Twin Oaks Hollister LLC, with construction by MHG Building & Consulting and sales through Miller Real Estate Brokerage
Twin Oaks started life on the drawing board as Silver Oaks, and the City of Hollister held a ribbon cutting for the community in early 2020. The Cannery Club followed with its grand opening in July 2022, and the community has been building and selling out its phases ever since. It’s a family-owned project, and you can feel that in the details. Streets have friendly names like Marty Lane, Richard Road and Garcia Glen, and the whole thing feels more like a neighborhood than a corporate resort.
Where Twin Oaks Is and Why Hollister Works
Twin Oaks sits on the east side of Hollister, just south of Hazel Hawkins Memorial Hospital. From Airline Highway (Highway 25), you head east on Union Road and then north on Valley View Road. That puts the hospital, medical offices and a shopping center with Target and a handful of restaurants less than a mile from your front door, which is a bigger deal than people think when you’re planning for the next 20 years and not just the next two.
Hollister itself is a friendly, small-town place in the San Benito Valley, with the Gabilan and Diablo ranges on either side and orchards and vineyards all around. You’re under an hour from San Jose on a normal day, about 30 miles from Monterey Bay, and close to Pinnacles National Park and the historic mission town of San Juan Bautista. For a lot of my clients, that’s the sweet spot; it’s close enough to get back for a grandkid’s soccer game or a doctor’s appointment in the South Bay, but far enough that the price of a home drops dramatically.
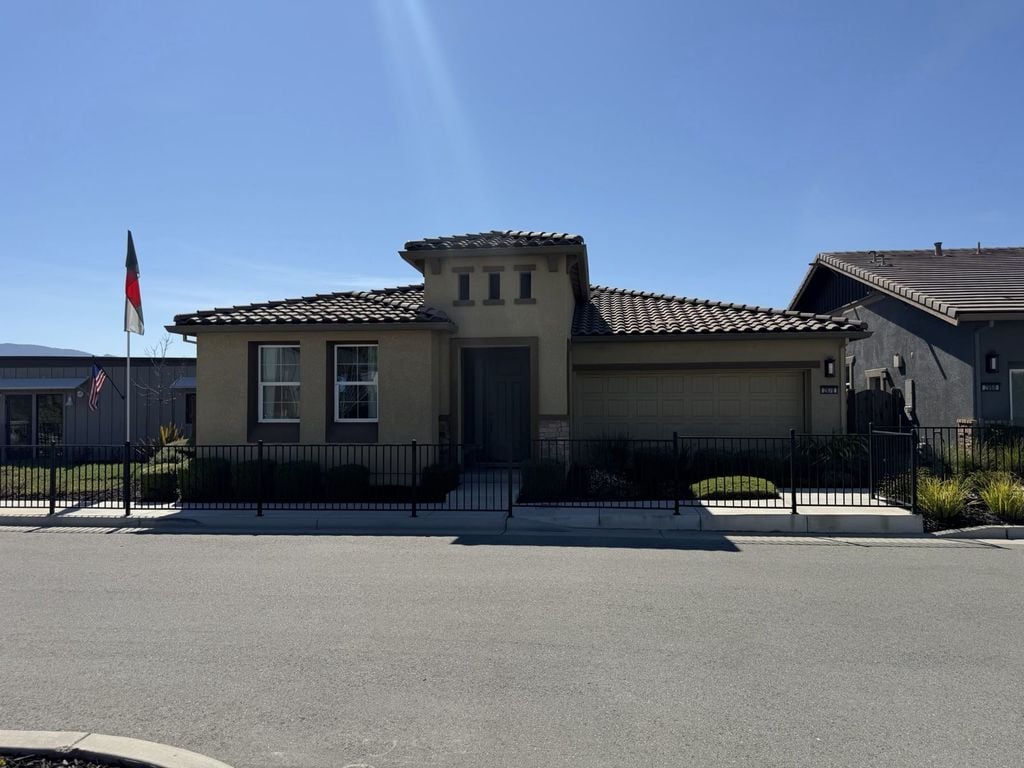
One of the single-story models, with a Mediterranean elevation and a tile roof.
Free 3-minute decision check
Stay, downsize, or move away? Find out which one costs you the least.
For longtime Bay Area owners, the wrong call can cost six figures in taxes, remodeling, or years of higher living costs. Answer a dozen quick questions and see all three paths side by side, with a rough dollar figure for what each one would cost you or free up.
See My Best Path →Rather talk now? Call or text 408.413.3087
The Twin Oaks Site Plan
The easiest way to understand Twin Oaks is to look at the map. The community is laid out around a central green, with The Cannery Club and its pool, pickleball and bocce courts sitting right in the middle, so nobody’s ever more than a short walk from the clubhouse. A tree-lined walking path called Oaks Promenade runs from a landscaped roundabout at the south end up to the club, and the Welcome Center and models sit just across Red Oak Drive.
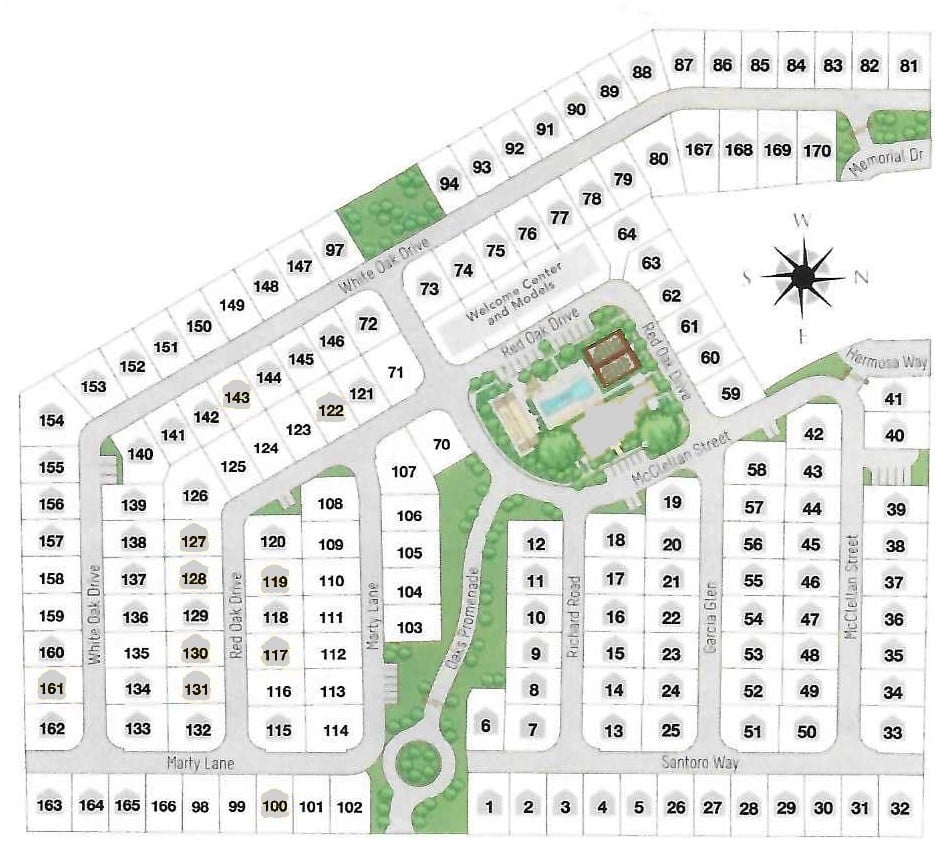
The Twin Oaks community map, with numbered homesites, the Welcome Center and the clubhouse in the center. Source: Twin Oaks sales materials.
The detailed site plan below shows which floor plan was planned for each lot. Each homesite is color-coded by plan (green for the Royal, yellow for the Armsby, orange for the Griffin, purple for the Fairview and light blue for the Dawson), and the small codes inside each lot show the phase, the elevation style, the color scheme, the lot size and which side the garage sits on. Lots in this community generally run from about 3,600 to just under 7,000 square feet, with the larger, irregular lots on the corners and curves.
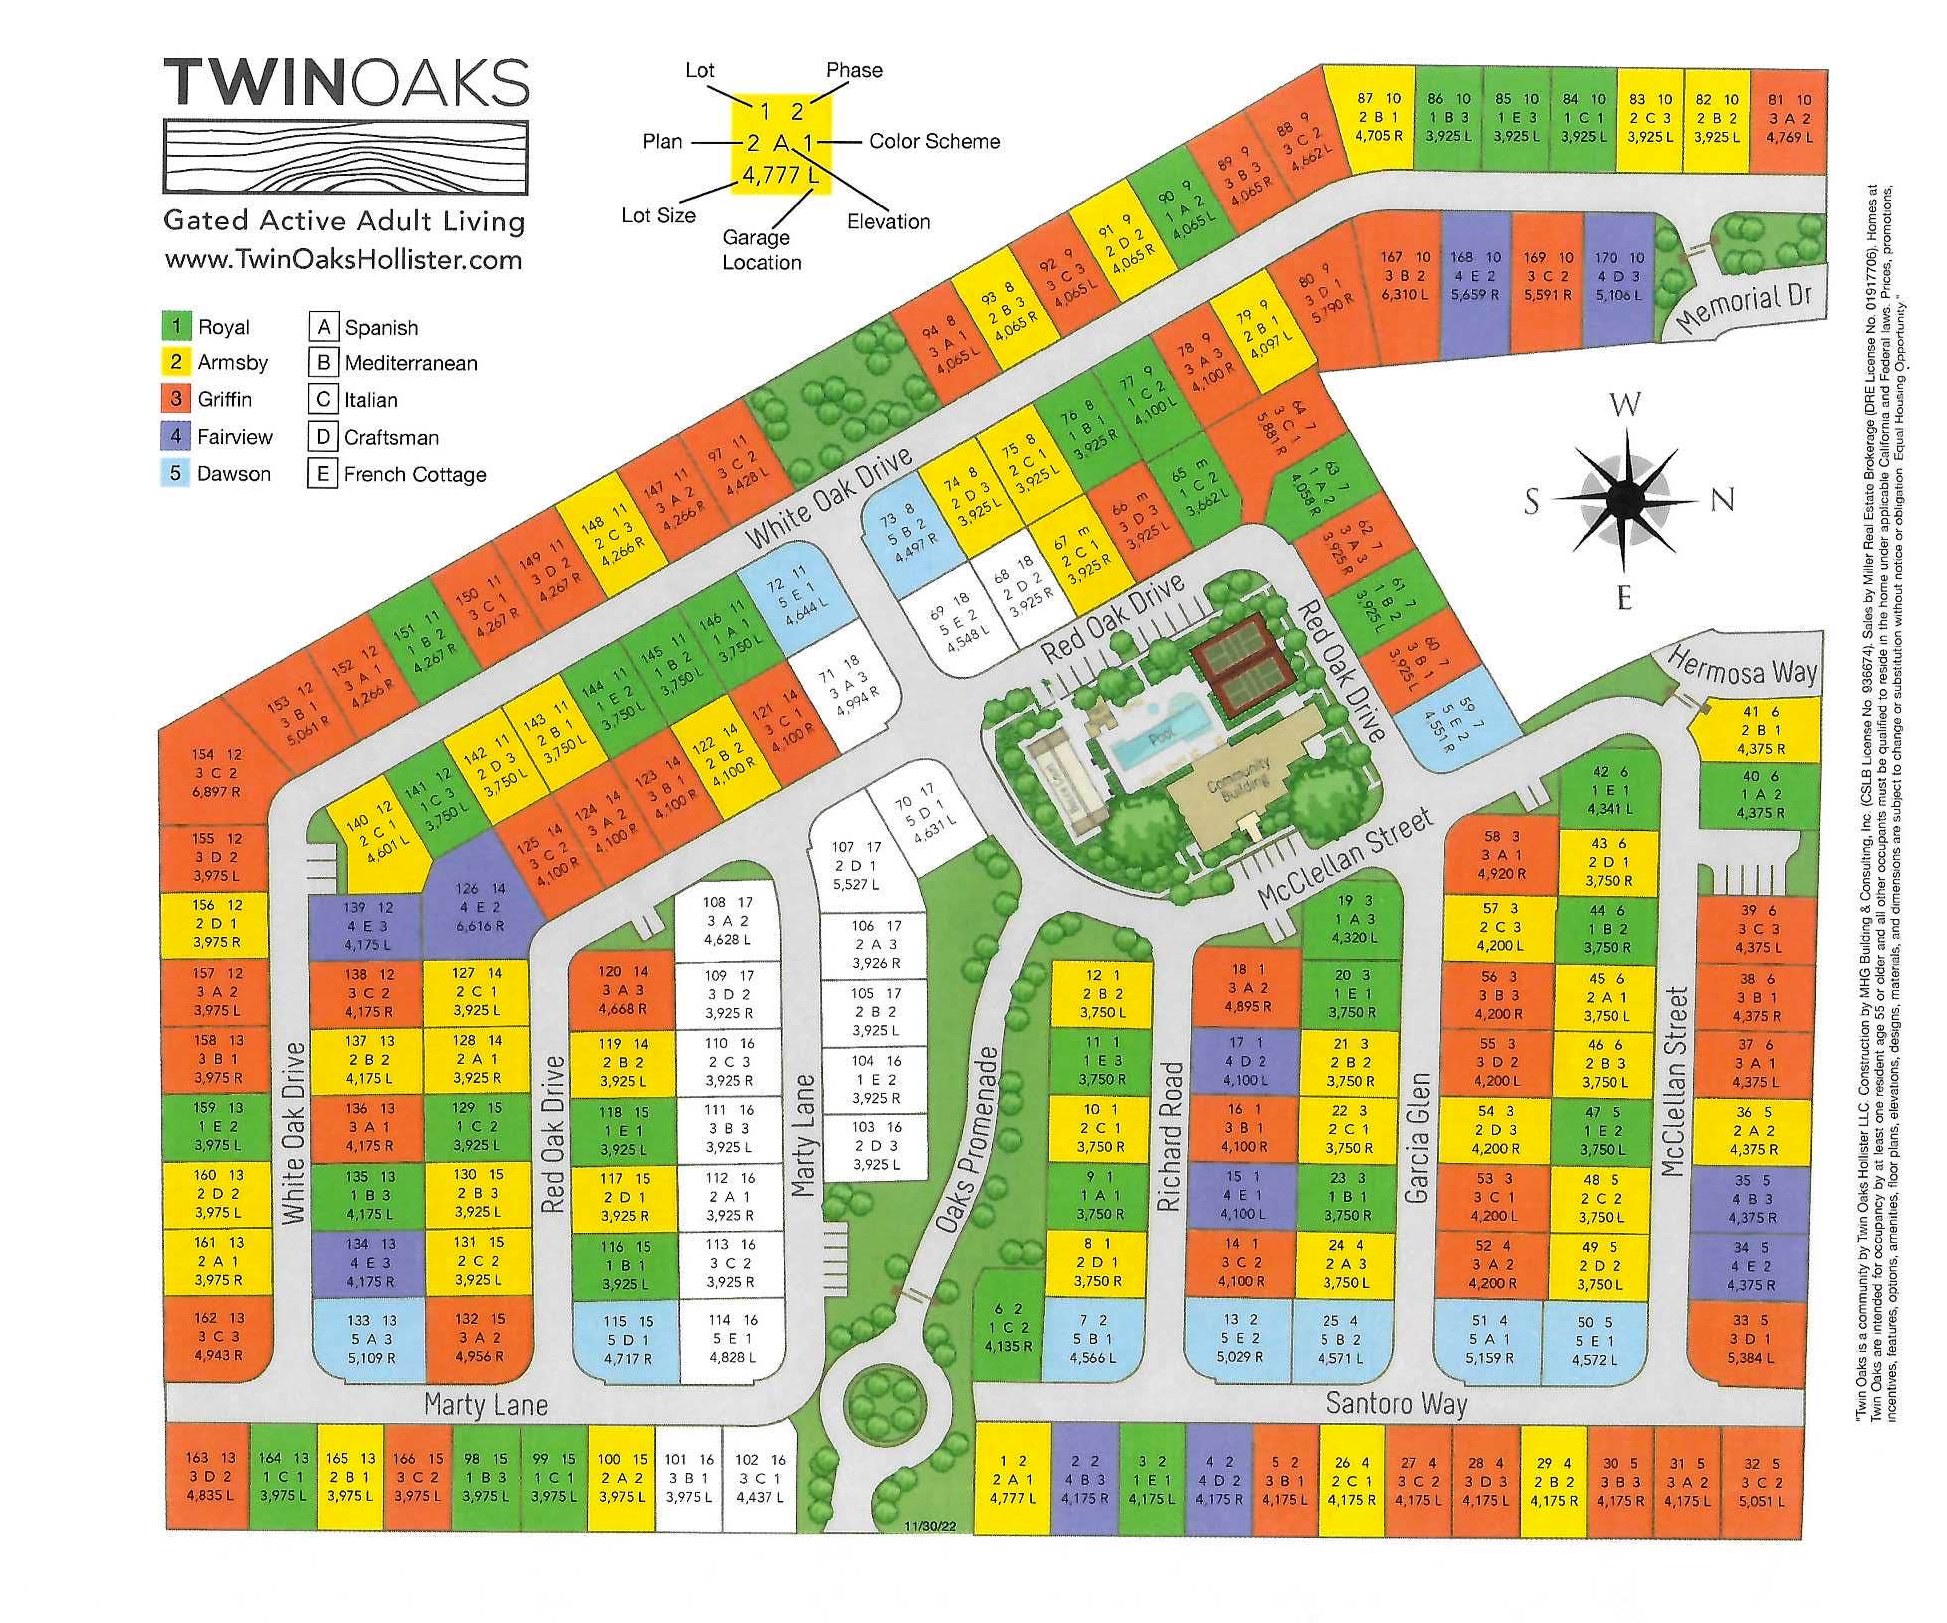
The color-coded Twin Oaks site plan by floor plan and lot. Click to enlarge. Source: Twin Oaks sales materials.
If you zoom in on the center, you can see how the amenity core fits together. The lap pool sits between the community building and the covered bocce courts, the two pickleball courts are tucked in behind it, and the homes on Red Oak Drive and McClellan Street look right out at the club.
The Five Floor Plans
Every home at Twin Oaks is a single-story design, which is the whole point for most of the people I work with. No stairs, open kitchens with big islands, primary suites with their own baths and smart-home features are standard across the line. There are five plans, and each comes in several exterior styles so the streets don’t look cookie-cutter.
- Royal: 1,579 square feet, two bedrooms and two baths. This is the smallest and most affordable plan, and it’s great for a single buyer or a couple who wants to keep things simple.
- Armsby: 1,730 square feet, two bedrooms plus a den and two baths. The den makes a nice office, hobby room or guest space.
- Dawson: About 1,790 square feet, two bedrooms plus a den and two baths.
- Griffin: 1,902 square feet, two bedrooms plus a den and two baths. It’s one of the most popular plans, with a lot of space for the money.
- Fairview: The largest plan, at roughly 2,011 square feet.
The Griffin model in the Craftsman style, with a covered front porch.
The elevations are where you get to have a little fun. You can choose a Spanish, Mediterranean, Italian, Craftsman or French Cottage exterior, and the mix of tile roofs, stone accents and porch columns gives the streets a lot of character. Front yards are modest and fenced, which is just right for anyone who’s done with weekends spent mowing a big lawn.
If you want to compare Twin Oaks with what’s available closer to home, I wrote a whole piece on finding a single-level home in Silicon Valley, and the contrast in price per square foot is eye-opening.
What Homes Cost and What the HOA Runs
Pricing at a new-home community moves around a lot, so treat these numbers as a snapshot, not a quote. On the community’s February 2026 quick move-in list, Royal homes were priced from about $777,000 to $793,000, Armsby homes from about $810,000 to $836,000 (with one reduced to $699,950), and Griffin homes from about $800,000 to $850,000. By spring, the builder’s website was showing incentive pricing on several homes, with an Armsby listed in the high $600,000s and a Dawson in the $870,000s. The final price on any home depends on the lot size, the elevation, the upgrades and whatever incentives the builder is running that month.
Compare that with what the same money buys in Santa Clara County, where a 1,900-square-foot single-story home on a quiet street can easily cost two or three times as much, and you can see why Twin Oaks gets so much attention from Bay Area downsizers. Selling a long-held home in the South Bay and buying here can free up a meaningful chunk of equity for travel, family or long-term care down the road.
Homeowners association dues cover the gates, the common areas and The Cannery Club. Resale listings in the community have shown HOA dues in the low to mid $300s a month, but you’ll want the current budget and dues straight from the sales team or the HOA. Before you buy into any HOA, it’s smart to read the reserve study and the CC&Rs; I put together a checklist of HOA red flags for downsizers that applies here just as well.
Simple Strategy Guide
The Downsizing Guide for Bay Area Seniors
What to keep, what to let go, and how to get your home ready for today's buyers without a costly remodel, so you protect your equity and move on your own timeline.
You're all set. Thanks! The Downsizing Guide is on its way to your inbox. If you don't see it in a few minutes, check your promotions or spam folder.
Inside The Cannery Club
The Cannery Club is the reason people fall for Twin Oaks. It’s a little over 4,000 square feet of indoor space wrapped around a resort-style pool deck, and it’s designed for actually being used, not just photographed for a brochure. The day I visited, the Great Room was set up for the community’s St. Patrick’s Day dinner, there were people in the fitness studio, and the vibe was busy and happy.
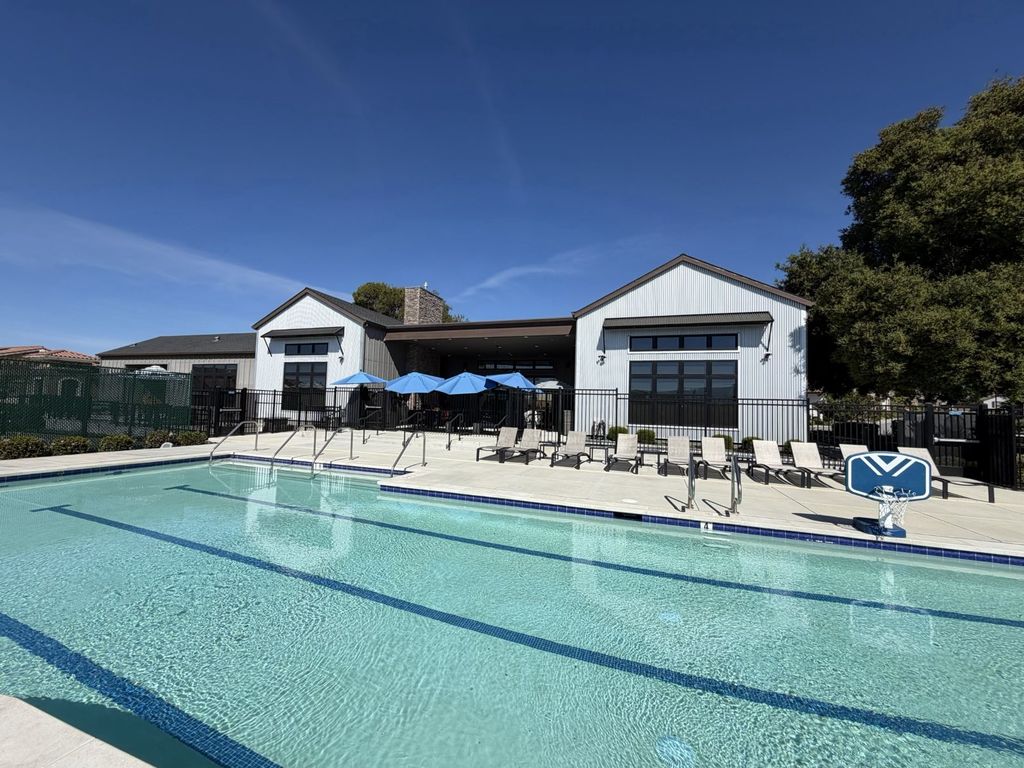
The pool at The Cannery Club, with lap lanes, lounge chairs and a shaded patio.
The pool has marked lap lanes for serious swimmers, plenty of lounge chairs, and a heated spa nearby. I was glad to see a pool lift for anyone who has trouble with steps, plus an outdoor shower cabana with grab bars, which tells you the people who designed this place were thinking about the residents who’ll live here 15 years from now.
Inside, the fitness studio is light and open, with Concept2 rowers, spin bikes and Pilates reformers, and a roll-up glass door that opens it to the outdoors on nice days. Classes like Zumba, Qigong and stretch-and-tone happen here, and a physical therapist offers personal training, Pilates and wellness stretching by appointment.
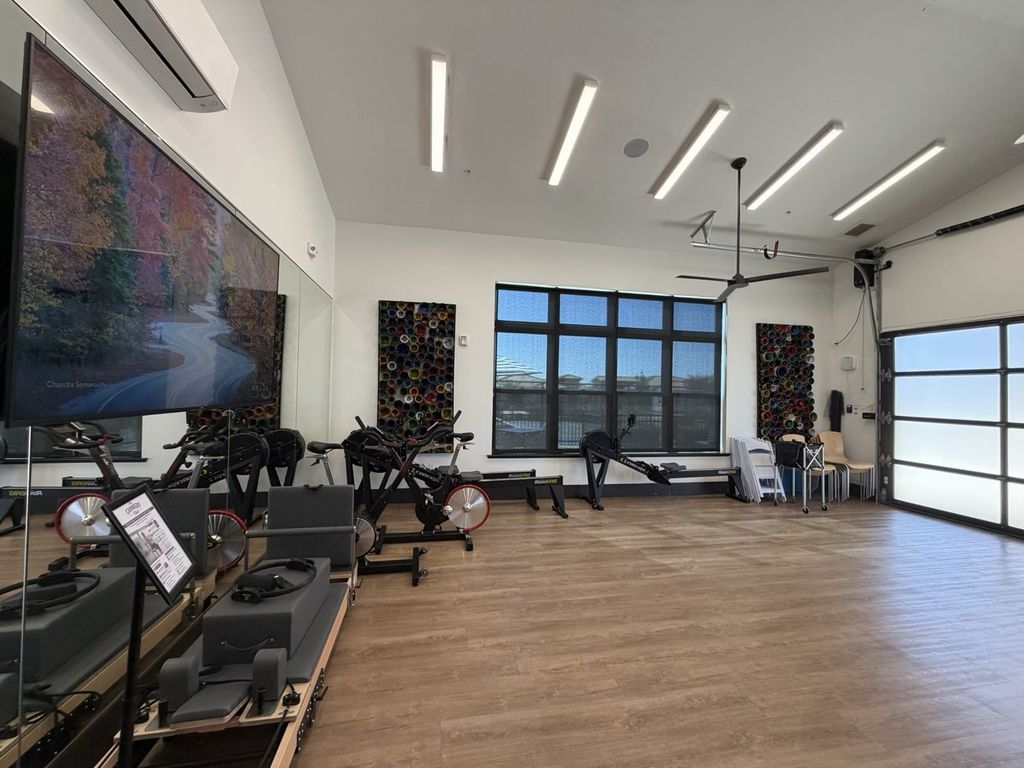
The fitness studio, with rowers, bikes and Pilates reformers.
The front lounge is a comfortable spot to grab coffee and catch up with neighbors, and it’s where you’ll usually find the lifestyle team.
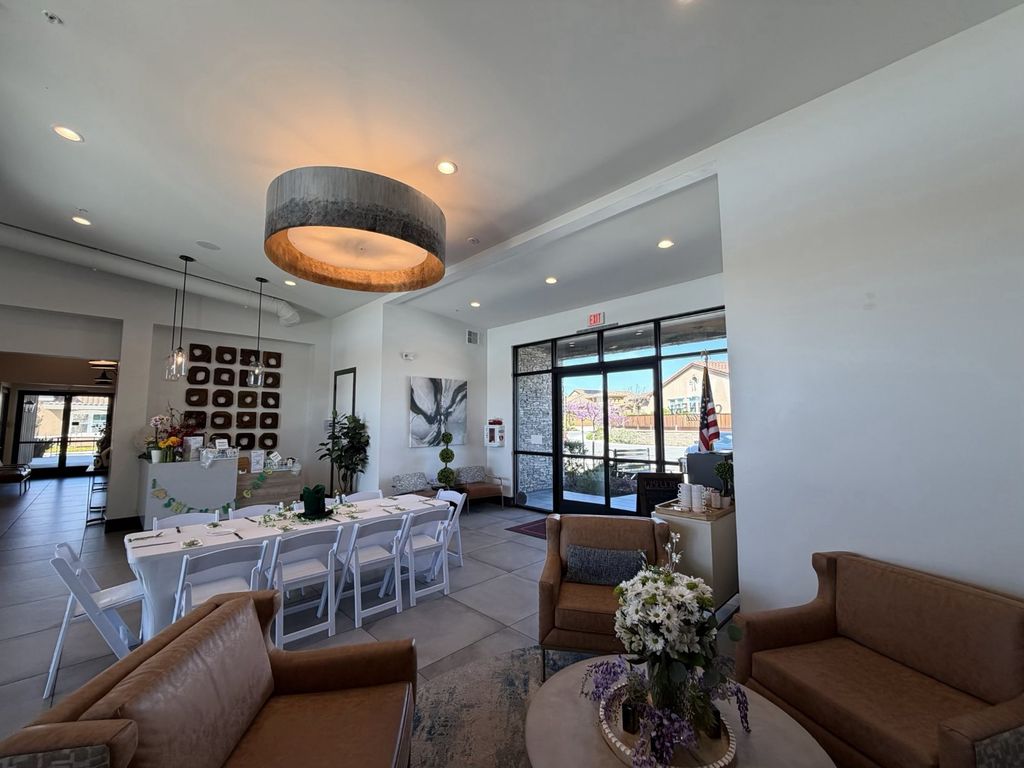
The Cannery Club lounge, set up for a community event.
The Great Room is the real showpiece, with vaulted ceilings, a big TV for game-day watch parties, and a wall of windows looking out toward the hills. It’s where the community holds its dinners, movie nights and celebrations.
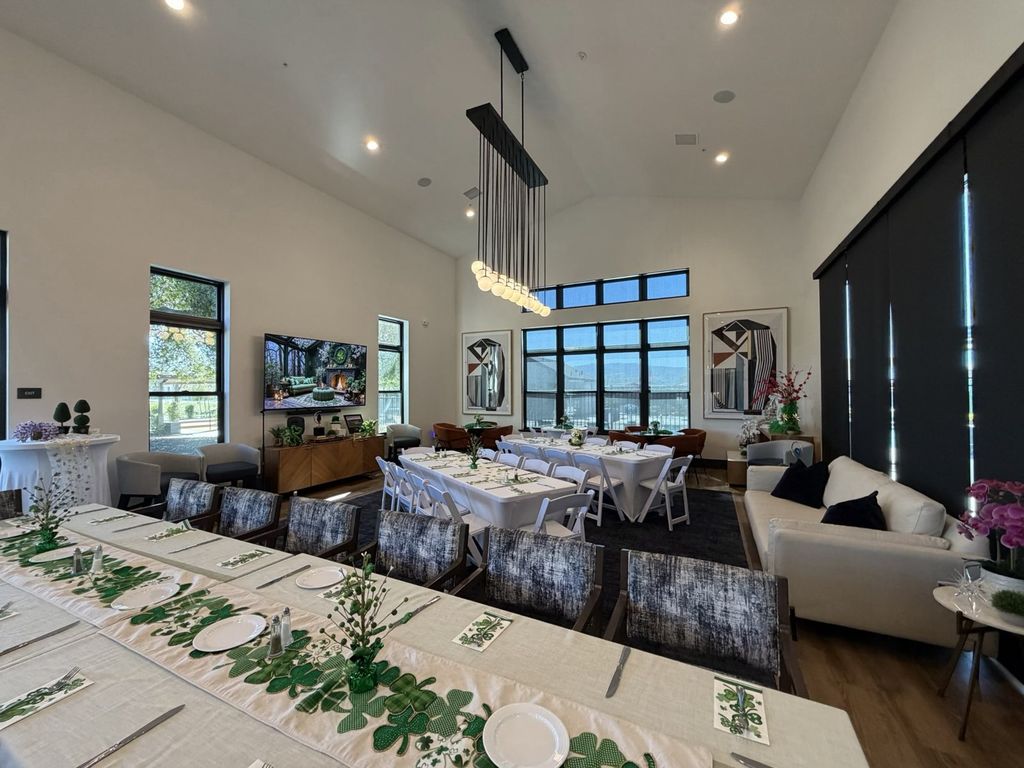
The Great Room, set for the community’s St. Patrick’s Day dinner.
Right off the Great Room is a demonstration kitchen with a big island, which gets used for cooking classes, catered dinners and the occasional soup bar. My favorite little detail is the wall of member lockers next to it, where residents keep their own wine, glasses and party supplies so they’re ready for the next get-together.
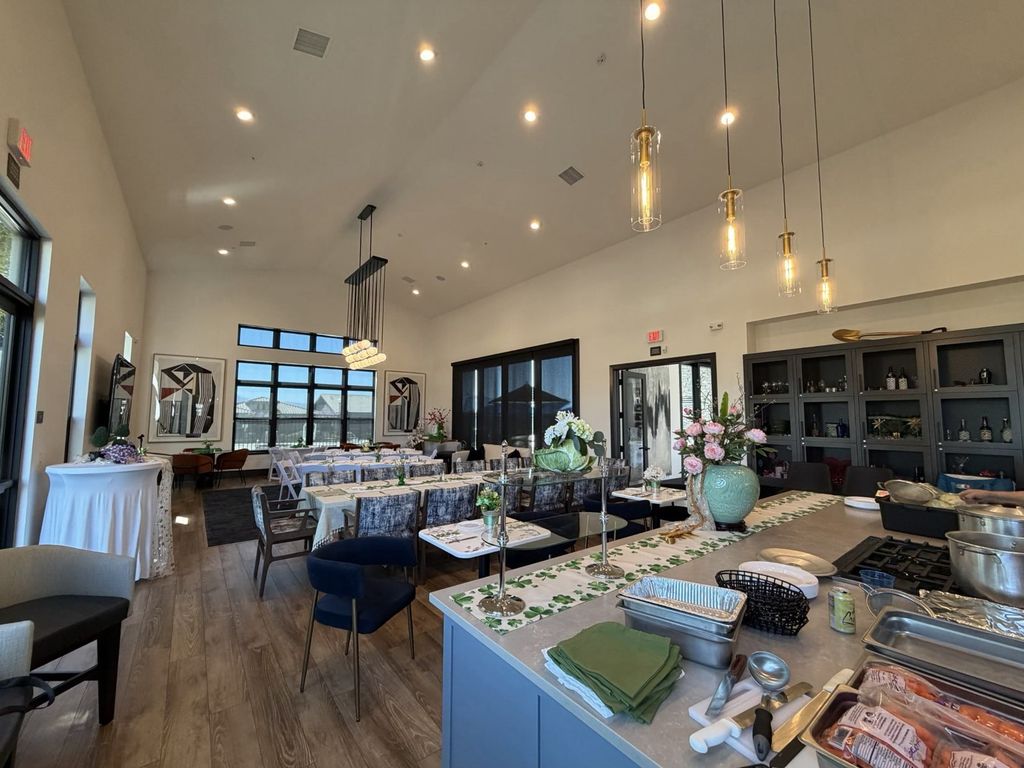
The demonstration kitchen looks right out over the dining area.
Outside, there are two dedicated pickleball courts and covered bocce courts, and between the advanced play sessions, the beginner clinics and the ladder challenges, the courts stay busy.
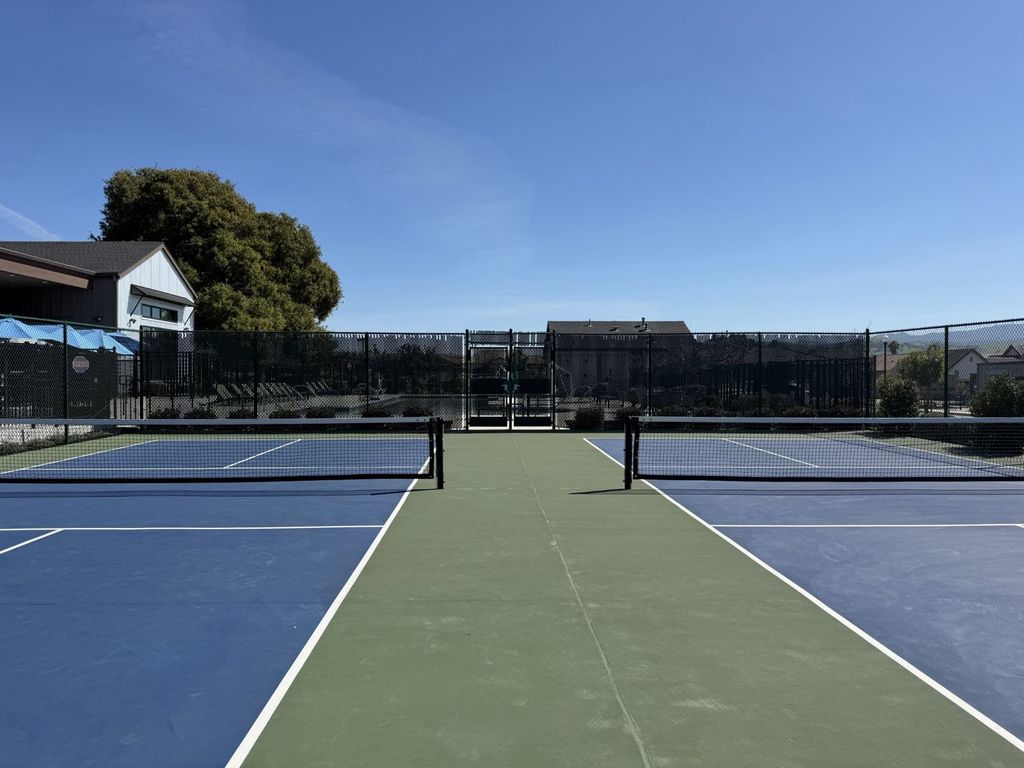
The two pickleball courts sit right next to the clubhouse.
What a Month at Twin Oaks Actually Looks Like
A lot of communities promise “an active lifestyle,” and then you show up and the clubhouse is empty. That’s not the case here. The Cannery Club has a lifestyle team that puts out a monthly calendar, and residents RSVP and keep up with schedules through an online Club Hub. Most events require you to sign up in advance because space is limited, which tells you something about how popular they are.
Looking at the calendars from early 2026, a typical month includes Qigong and Tai Chi a few mornings a week, Zumba, golf outings on Tuesdays and Thursdays, advanced pickleball play, a beginner pickleball clinic, a Friday fitness hike and bocce open play. On the social side, there are Monday night cards, Mexican Train and Chicken Foot dominoes, a book club, an art circle, a crafting group, bunco dinners, bingo, line dancing lessons, pizza and movie nights, birthday mimosas at the bocce courts and a happy hour mixer. There’s even a men’s group called the Brew Crew that’s done brewery outings and bottled its own mead.
Some months have a theme, too. March 2026 was a “Wise & Well” month built around small daily habits, with complimentary strength, balance and posture classes, a sound healing session, community walks and prizes for the people who took part. That kind of programming matters more than the square footage of any clubhouse, because the research is pretty clear that staying socially connected is one of the most important things we can do for our health as we age. The National Institute on Aging links social isolation and loneliness in older adults to higher risks of heart disease, depression and cognitive decline.

Prop 19 Calculator
Can You Take Your Low Property Tax With You?
If you're 55 or older, Prop 19 may let you carry your current tax base to a new home anywhere in California. Plug in your numbers and see what your property taxes could look like after you move.
Estimate My Property Taxes →Who Twin Oaks Is a Great Fit For
In my experience, Twin Oaks clicks best for a few kinds of buyers. The first is the longtime Bay Area homeowner who’s ready to trade a two-story house and a big yard for a brand-new single-level home, and who wants to free up equity without moving out of state. The second is the active retiree who wants a built-in social life with pickleball, golf and dinners on the calendar, rather than having to build one from scratch in a new town. The third is the couple with family in the South Bay, Salinas or Monterey who wants to stay within easy driving distance.
It’s also worth being honest with yourself about the trade-offs. Hollister is a small town, so you’ll trade some of the restaurants and big-city conveniences of San Jose for a quieter pace, and if you’ll be making regular trips north, the drive on Highways 25 and 101 can be slow at commute times. I always suggest spending a full day in Hollister before you commit, including lunch downtown, a stop at the grocery store and a drive to wherever your kids or grandkids live.
Making the Move From the Bay Area
For most of my clients, buying at Twin Oaks means selling a home they’ve owned for decades, and the order of operations matters. If you need the equity from your current home to buy, you’ll want a plan for timing the two transactions, which I cover in detail in my guide on how to buy before you sell when downsizing.
Two other things are worth knowing. First, California’s Proposition 19 generally lets homeowners 55 and older transfer the property tax base of their current home to a replacement home anywhere in the state, including San Benito County, up to three times, so a move to Twin Oaks may not mean a big jump in your property tax bill. Second, Twin Oaks operates as housing for older persons under the federal Housing for Older Persons Act, which means homes are intended for occupancy by at least one resident who’s 55 or older, and other occupants have to qualify under California and federal law. If you’re planning to have an adult child or a caregiver live with you, ask the sales team how that works before you write an offer.
One last practical tip: if you’d like your own REALTOR® to represent you on a new-home purchase, bring them on your very first visit or have them register you with the sales office ahead of time. Builders’ policies on agent registration vary, and it’s much easier to set that up at the start than to sort it out later. I’m always happy to help you look at Twin Oaks side by side with what your current home would sell for, and I’ll help you make your next move the best one yet.
Inside the Twin Oaks Model Homes
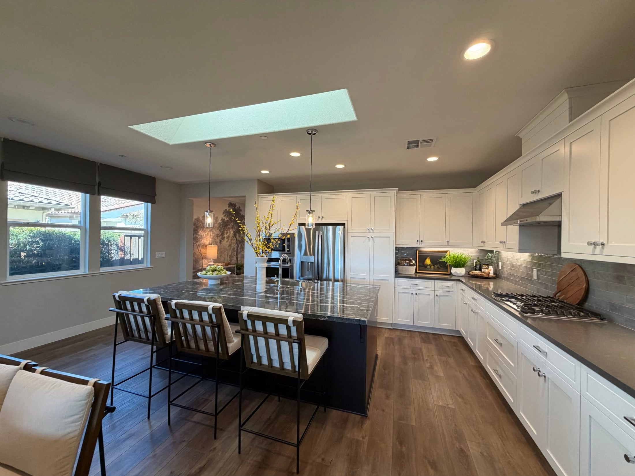
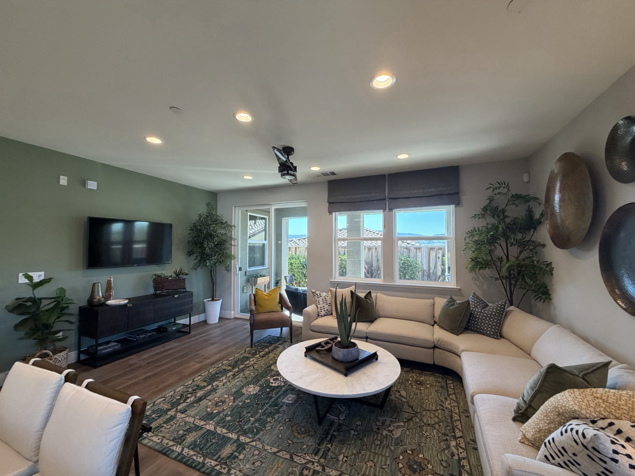
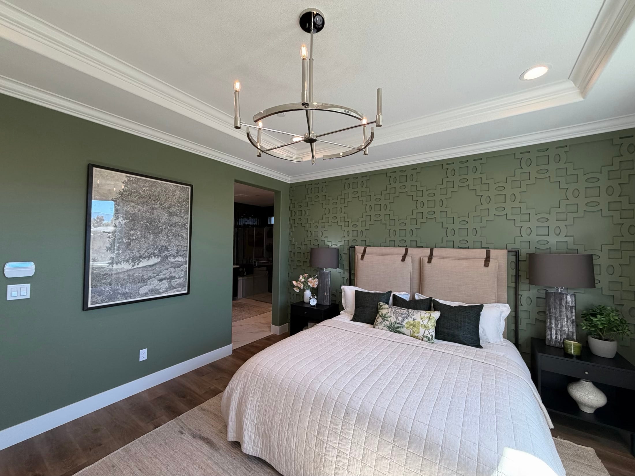
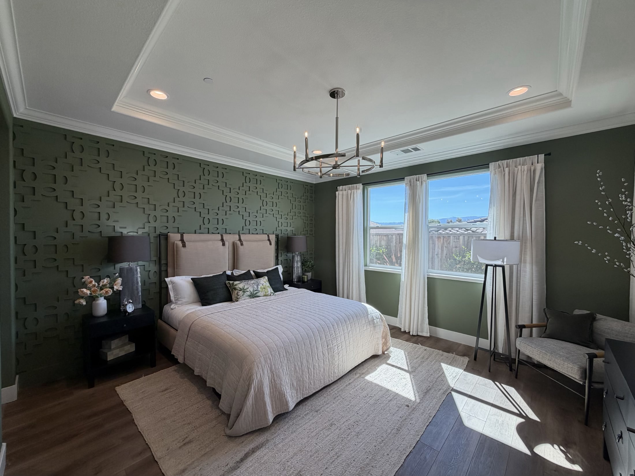
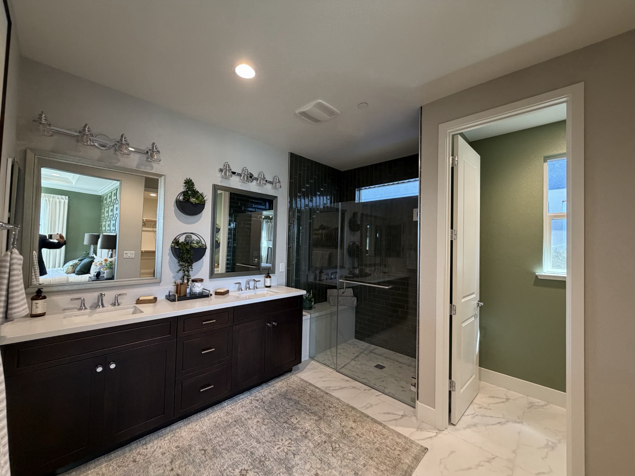
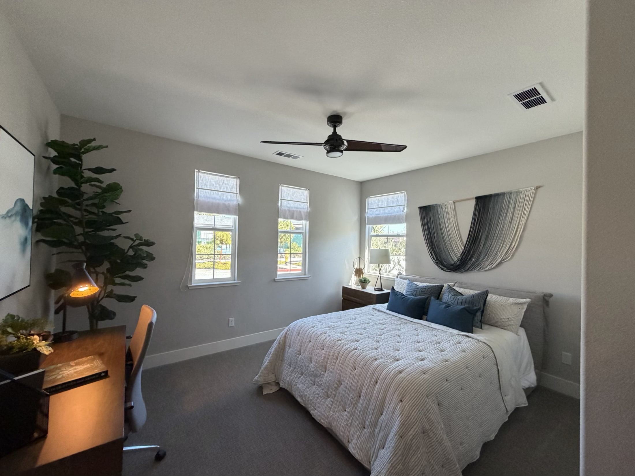
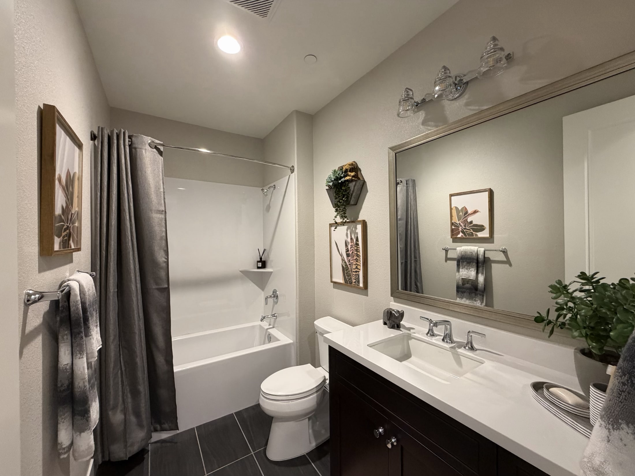
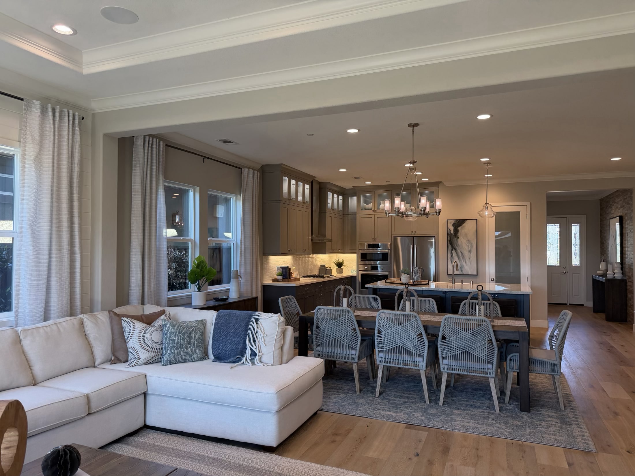
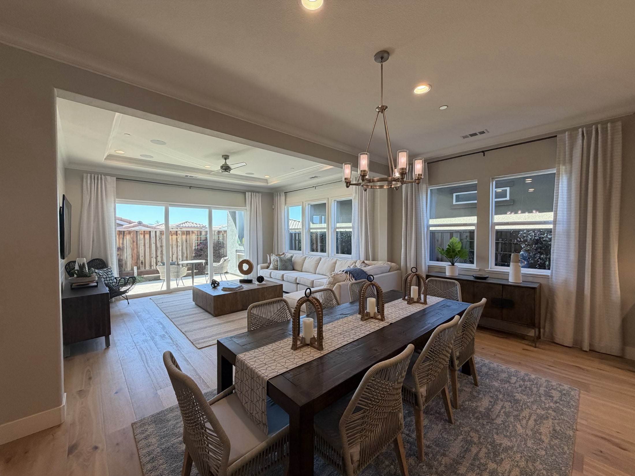
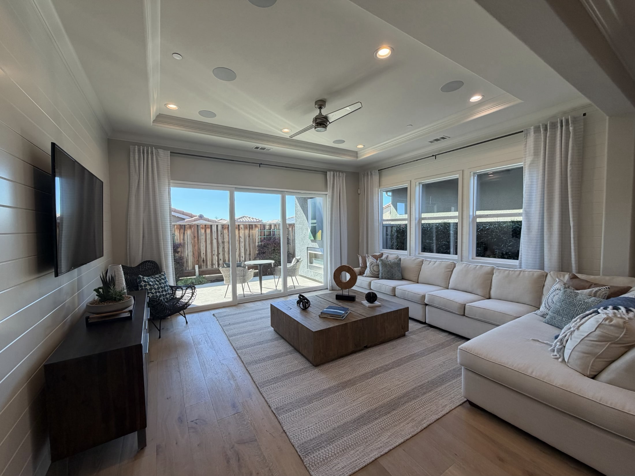
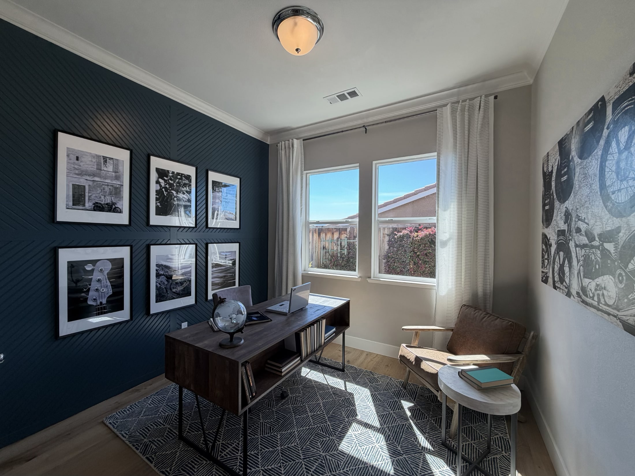
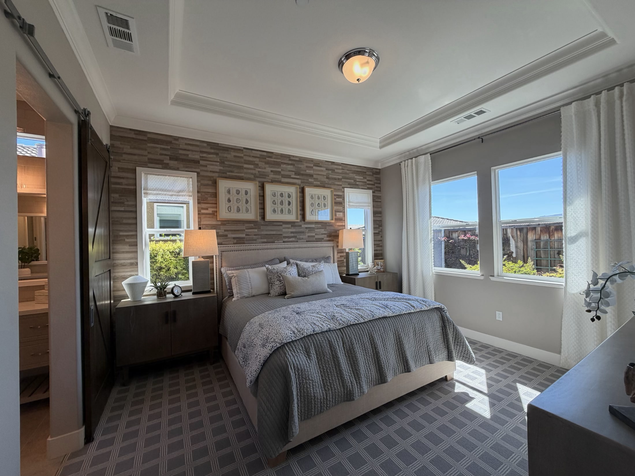
Pictures of the clubhouse only tell half the story, so here is a look inside two of the furnished models. You will see open kitchens that flow right into the great room, primary suites with tray ceilings, walk-in showers with built-in benches, and a den that works nicely as a home office or a guest room. Click any photo to see it full size and flip through the rest.
-
- Kitchen with a skylight over the island
-
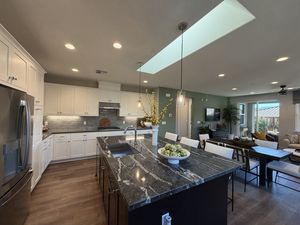
- Island kitchen open to the dining and family room

-
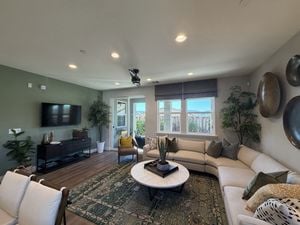
- Family room with a slider to the patio
-
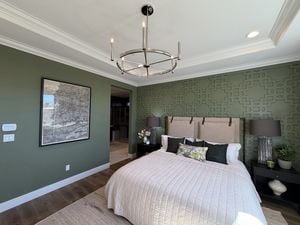
- Primary bedroom with a tray ceiling
-
- Primary bedroom with a sitting area
-
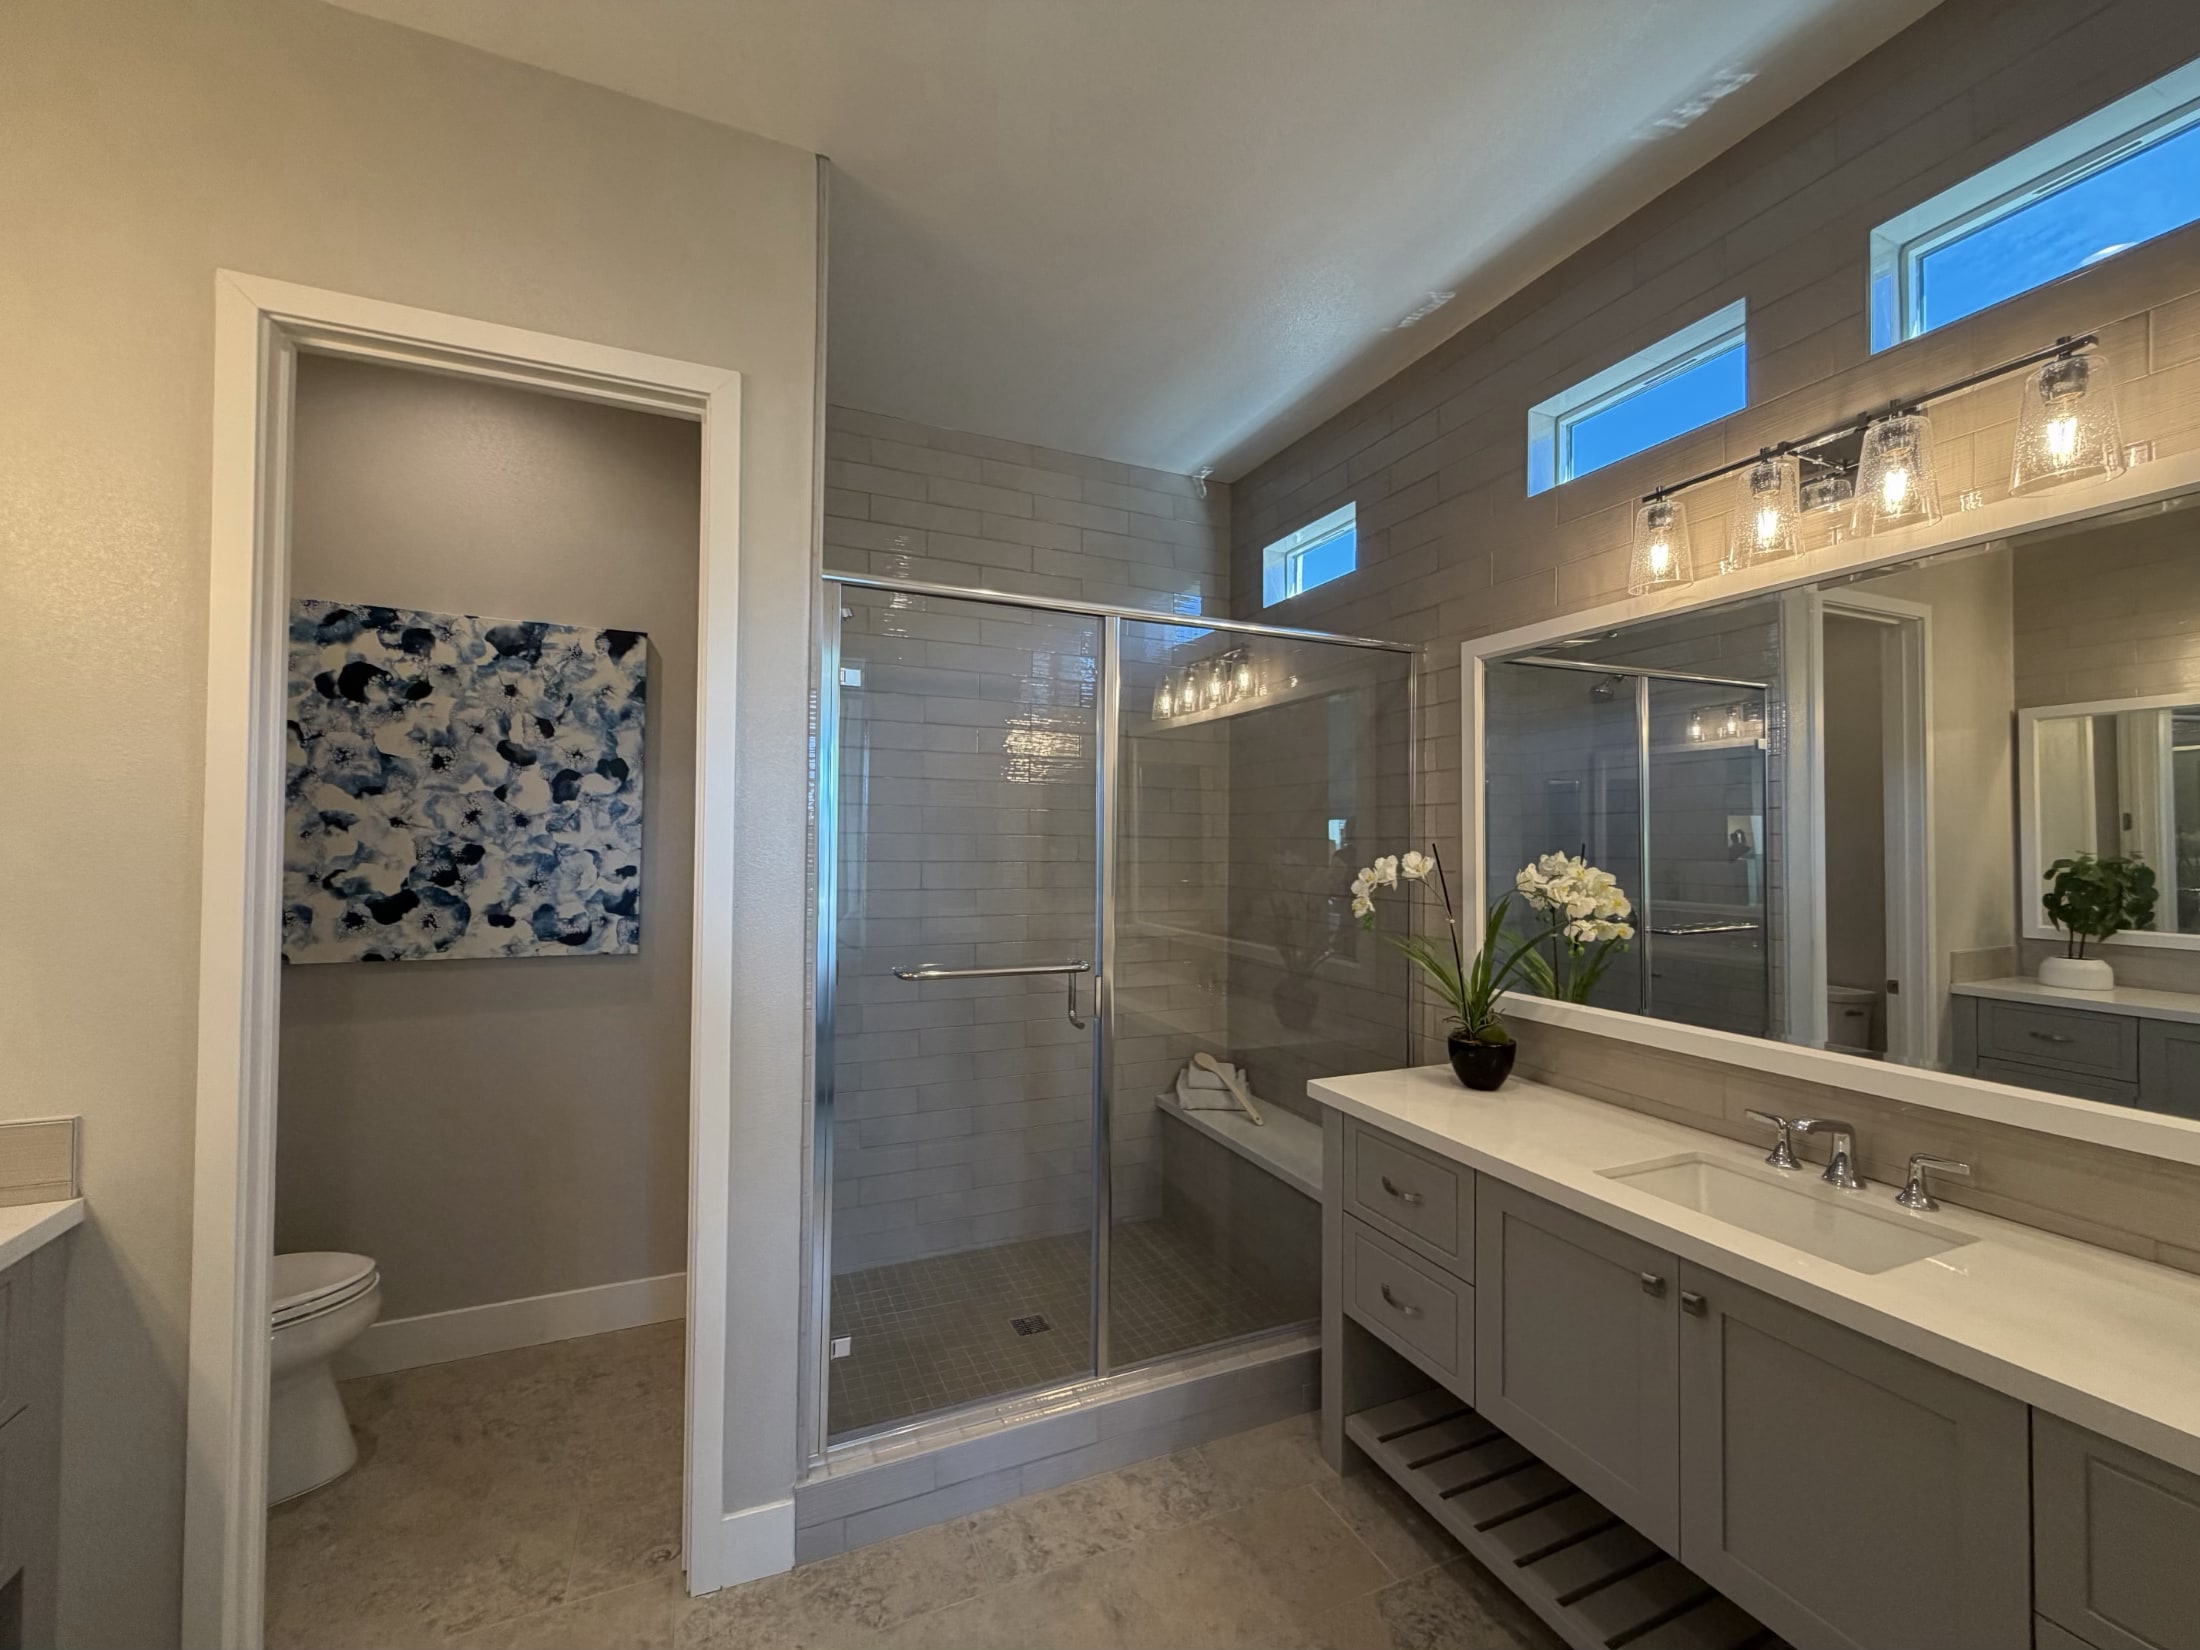
- Primary bath with a walk-in shower and bench
-
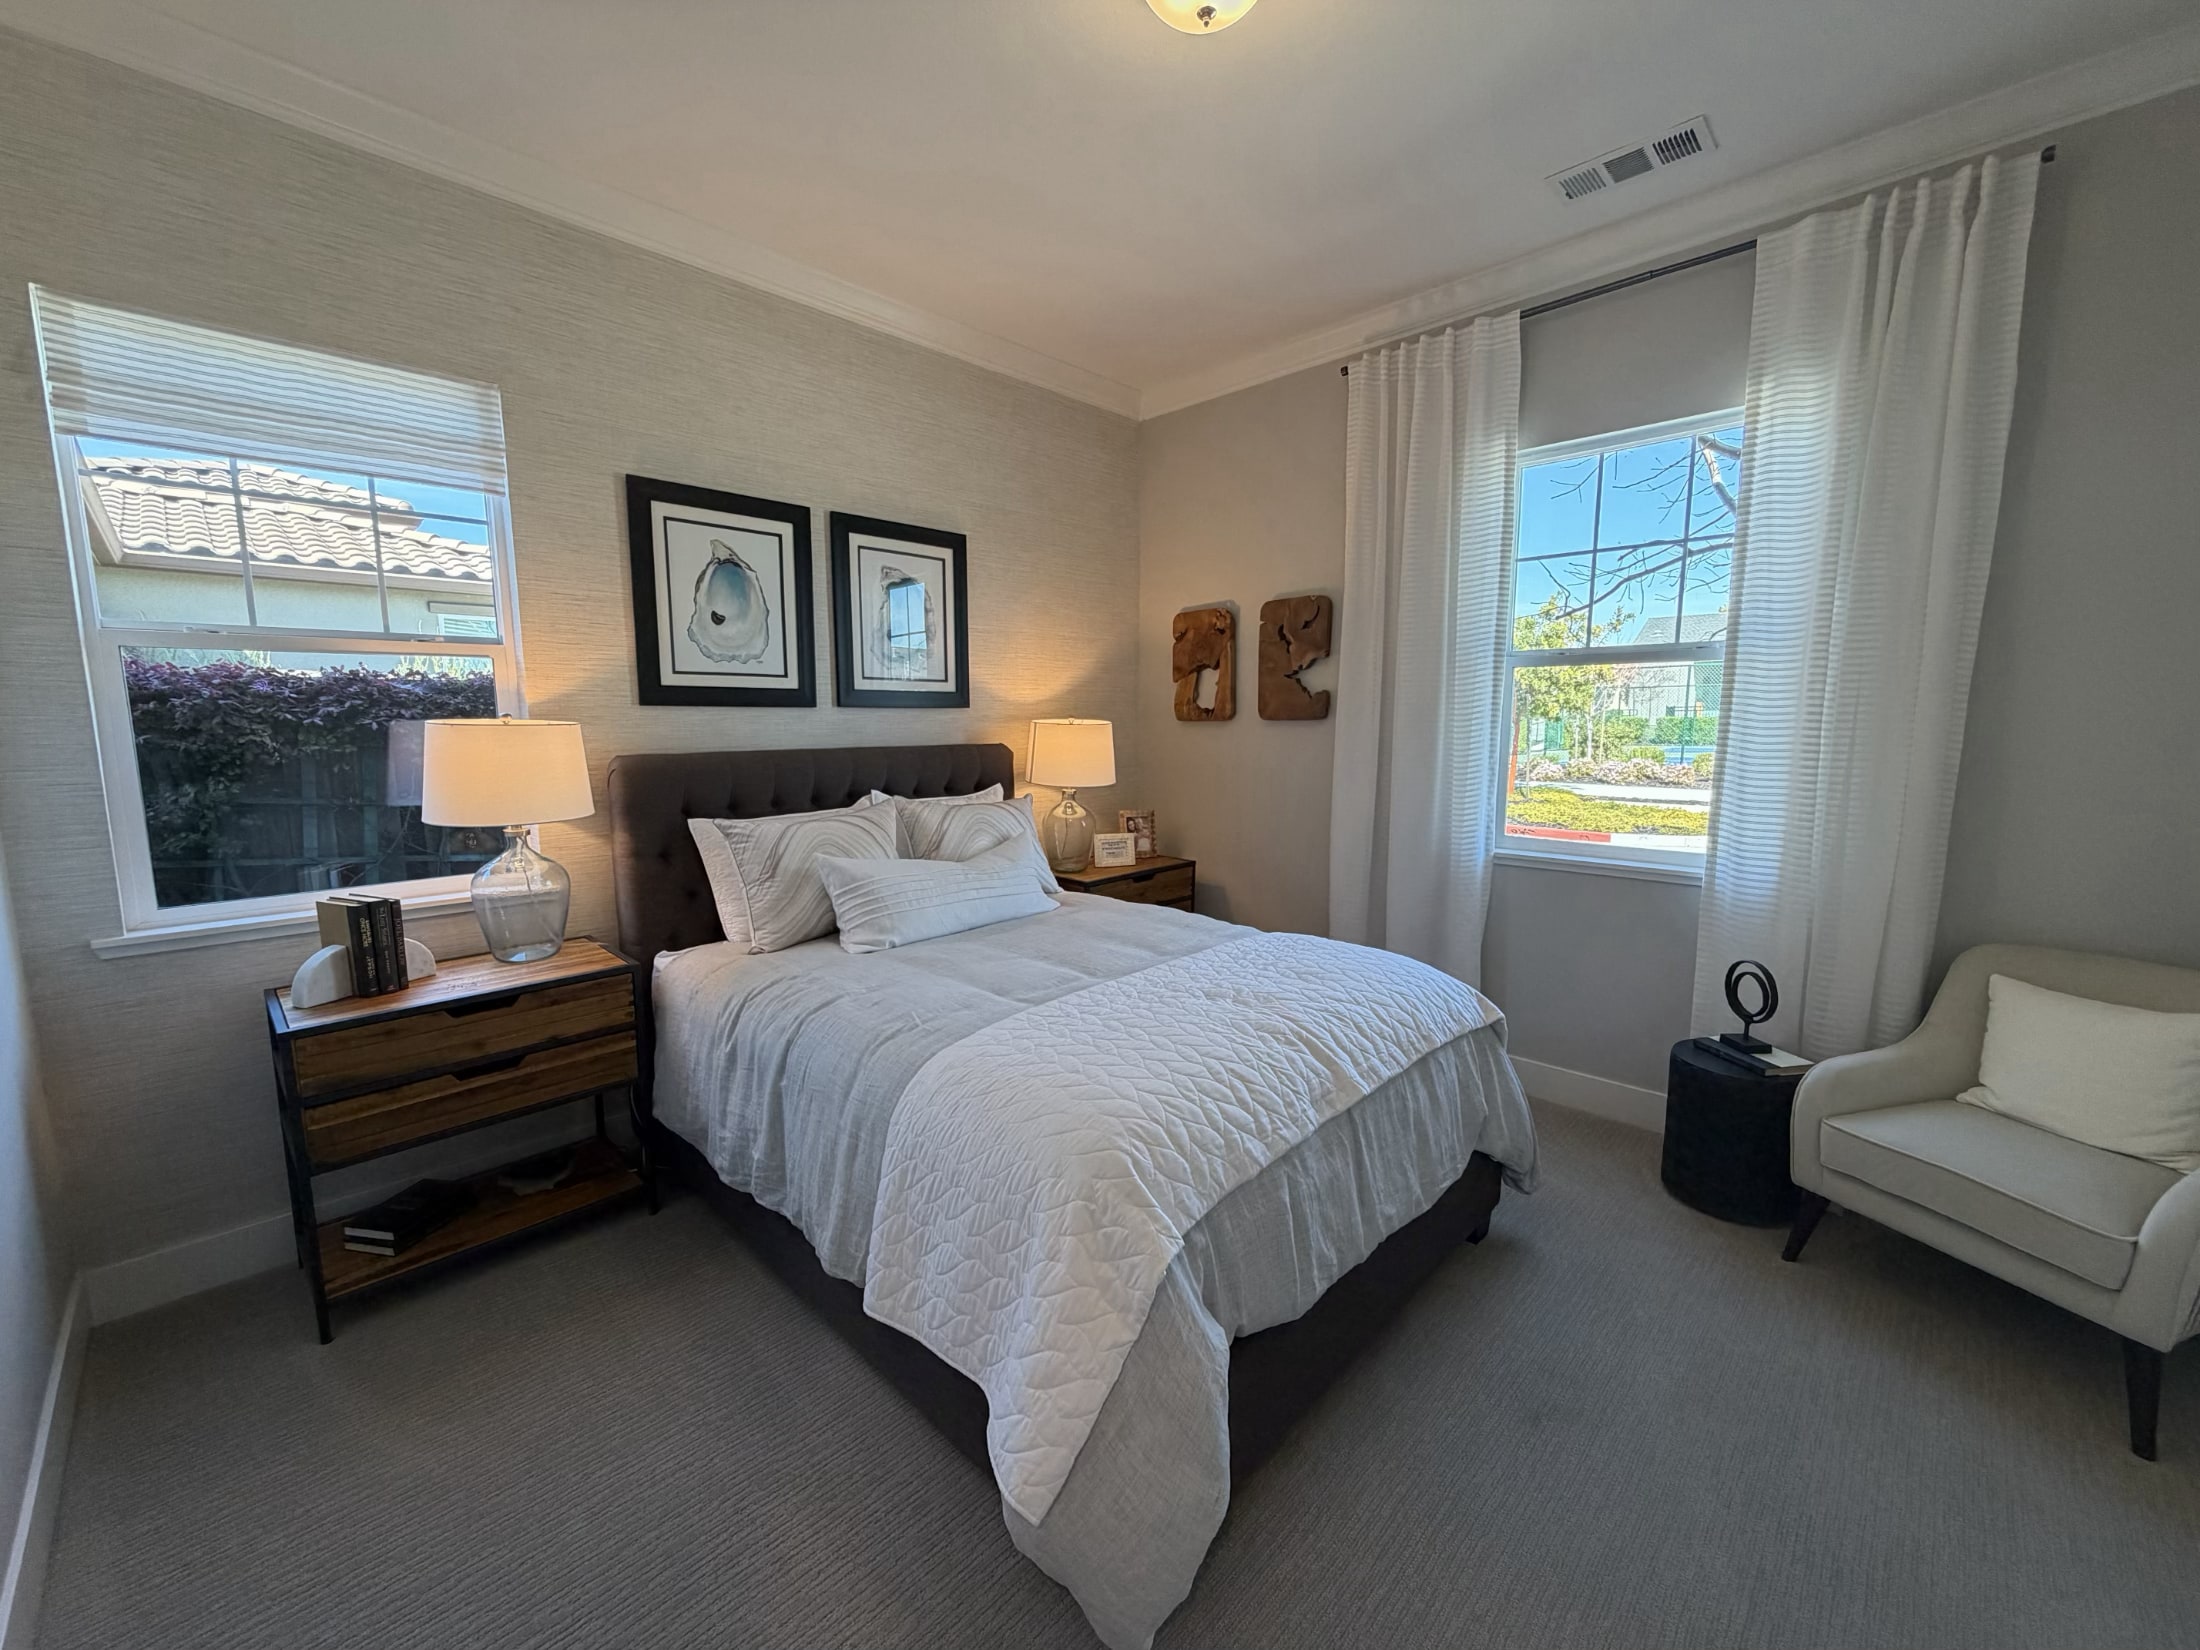
- Secondary bedroom set up for guests or a home office
-
- Guest bath
-
- Great room, dining and kitchen in one open space
-
- Dining area looking out to the great room and patio
-
- Great room with sliding doors to the backyard
-
- Kitchen with a farmhouse sink at the island
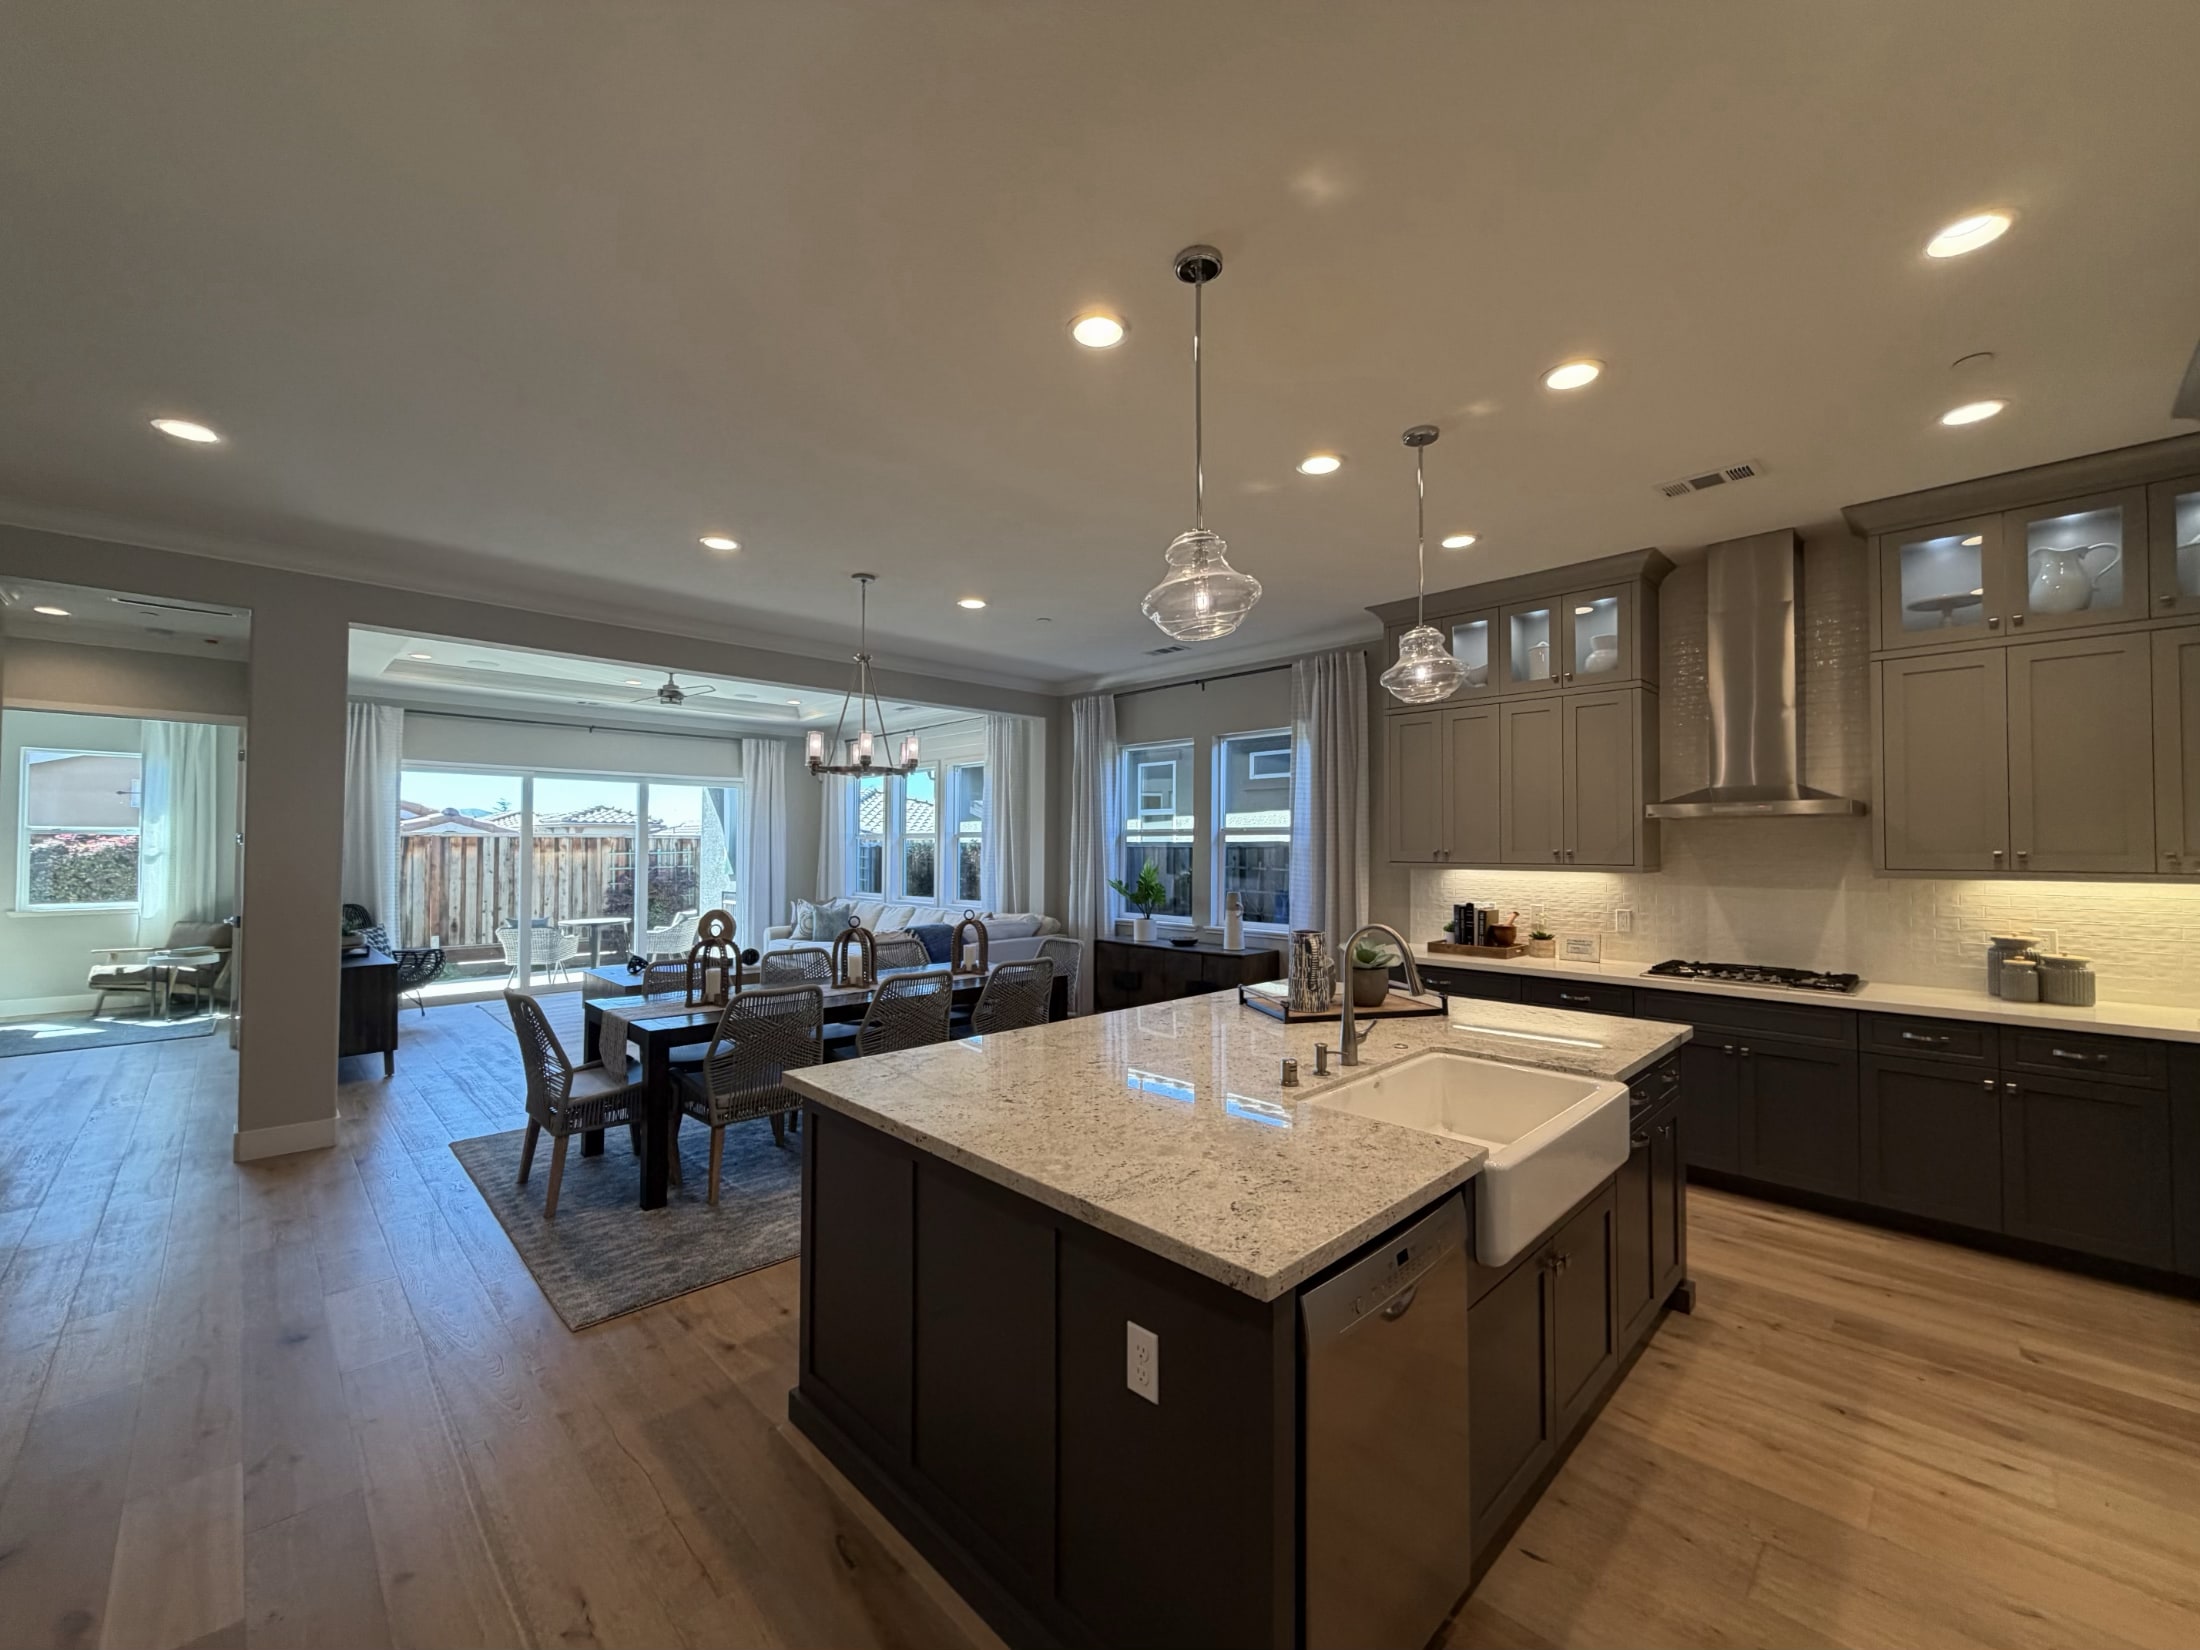
-
- Kitchen with wall ovens and a walk-in pantry
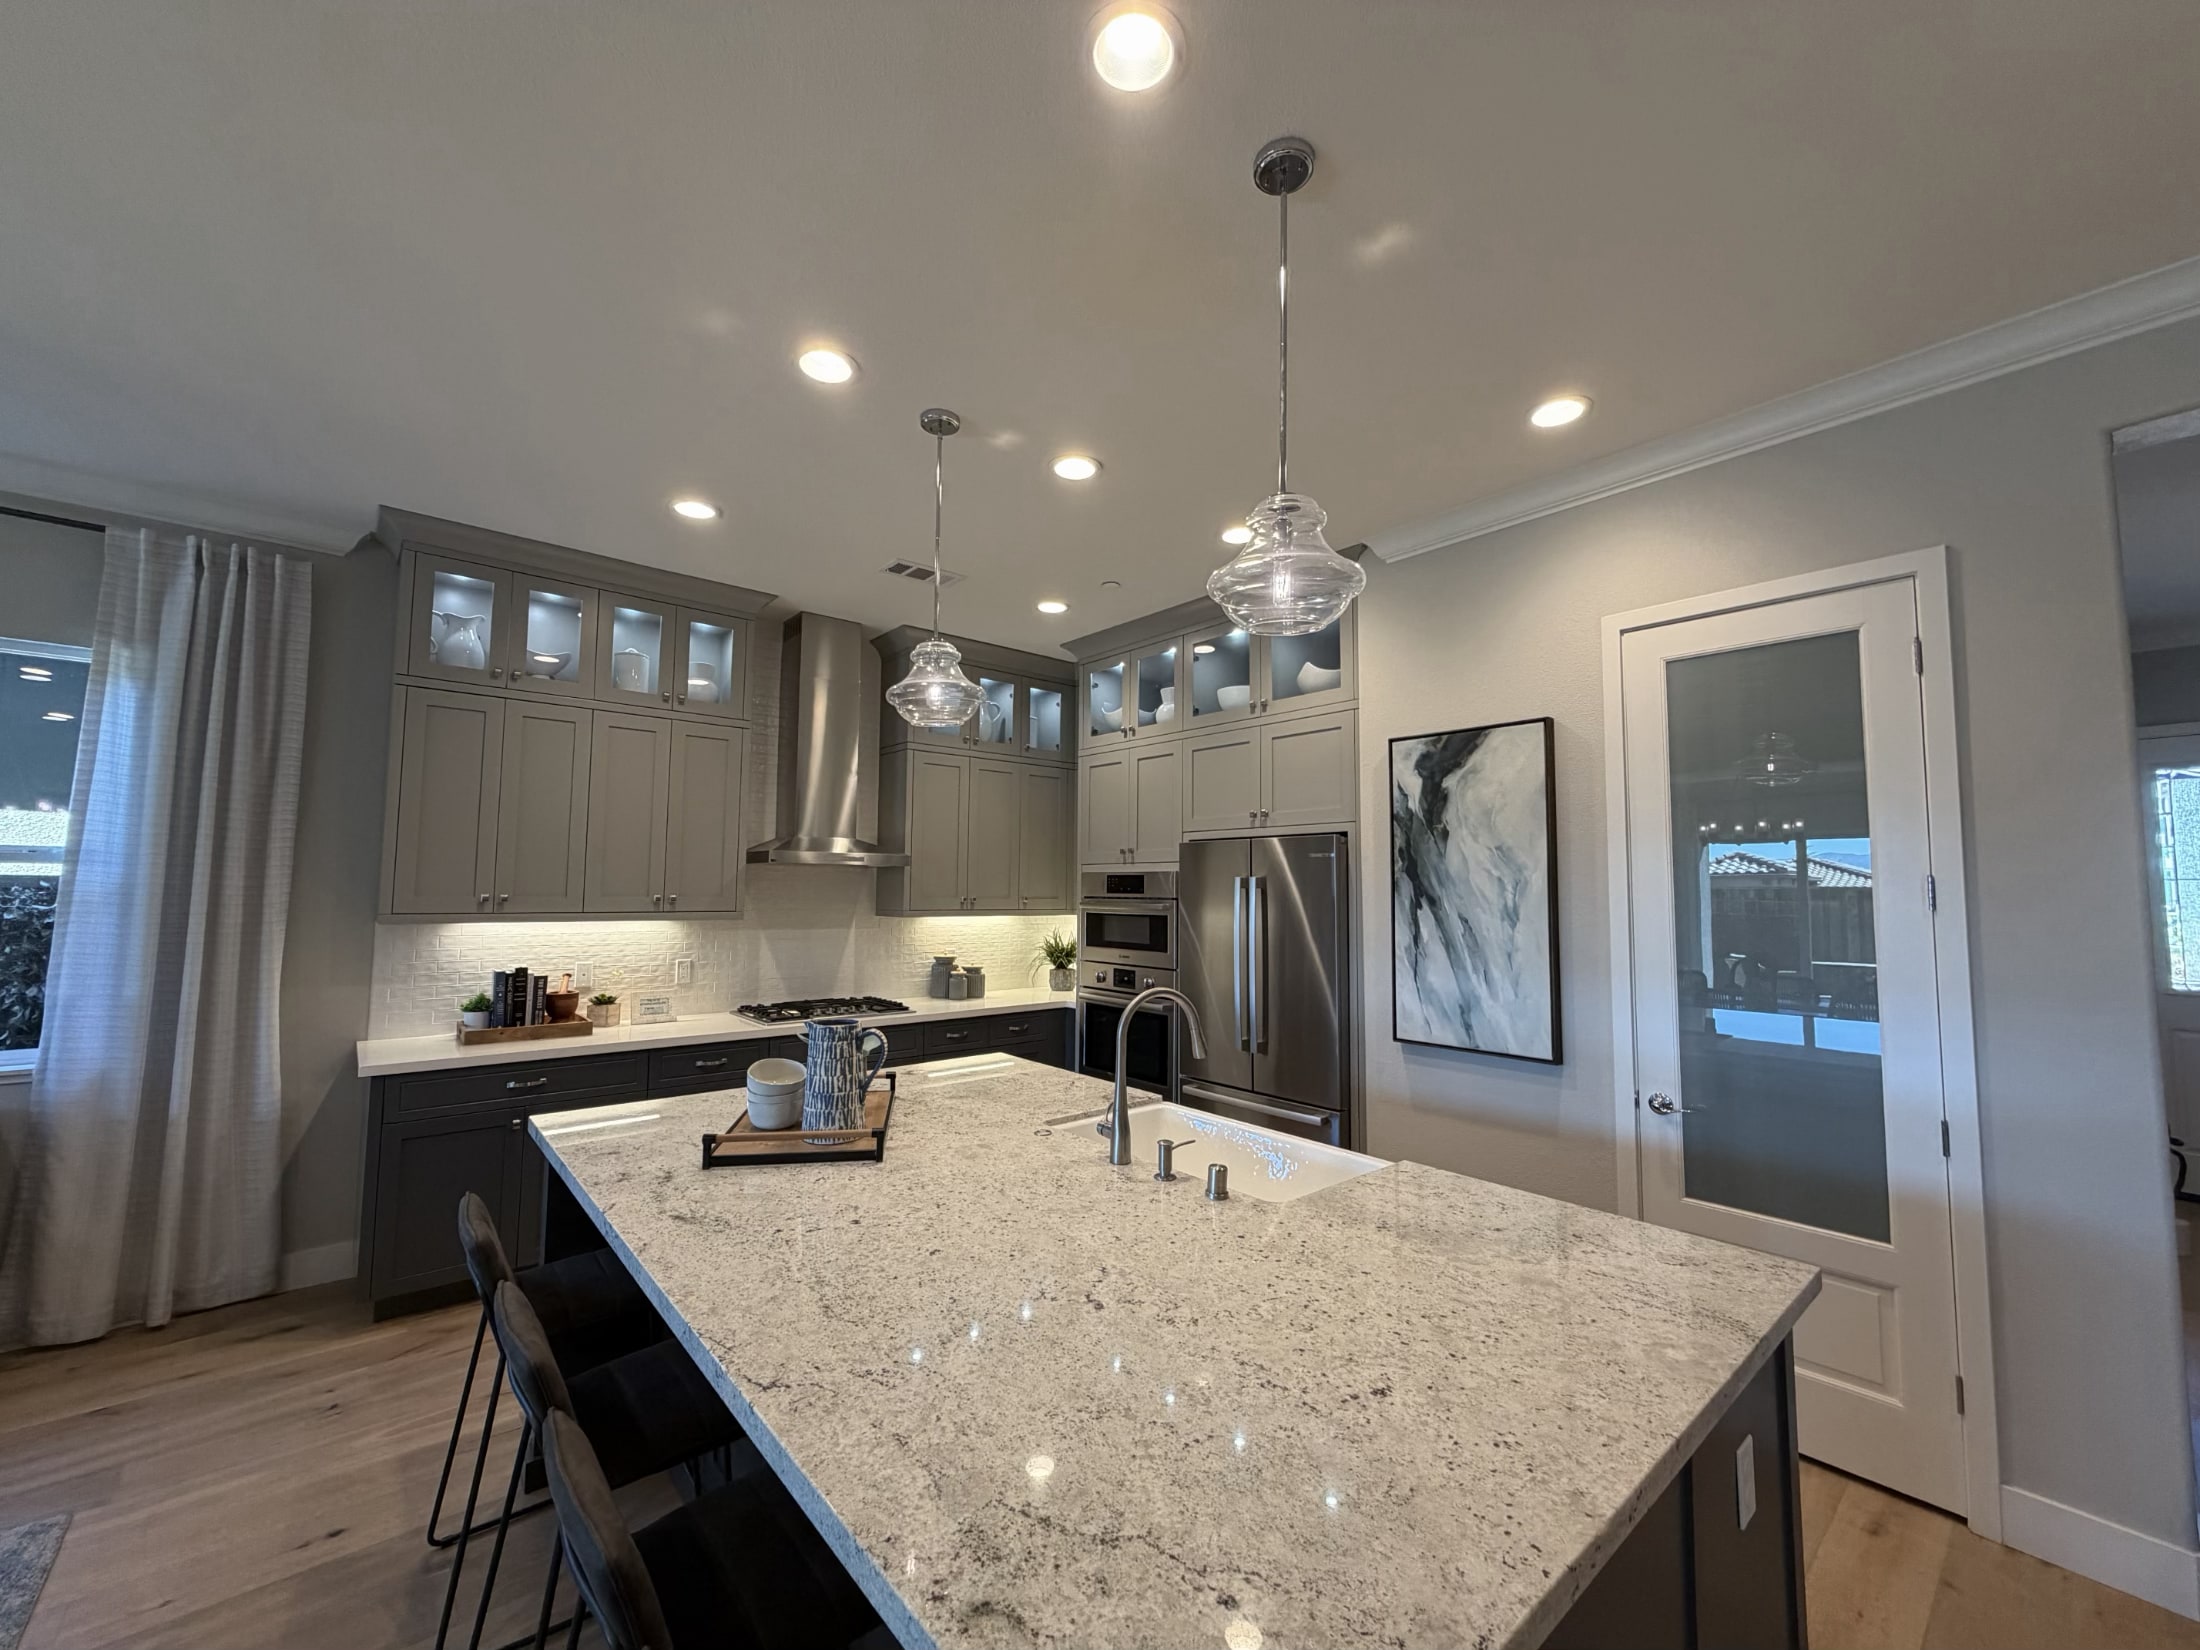
-
- Den set up as a home office
-
- Primary suite with a barn door to the bath

-
- Primary bedroom with lots of natural light
-
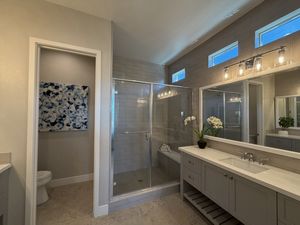
- Primary bath with a bench shower
-
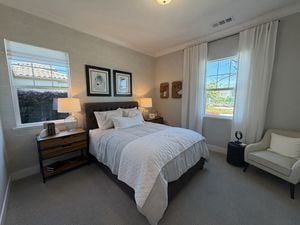
- Guest bedroom
Frequently Asked Questions About Twin Oaks in Hollister
What is Twin Oaks in Hollister?
Twin Oaks is a gated 55+ active adult community in Hollister, California, with about 170 new single-story homes and a resort-style clubhouse called The Cannery Club. It’s developed by Twin Oaks Hollister LLC, with construction by MHG Building & Consulting.
Do you have to be 55 to live at Twin Oaks?
Homes at Twin Oaks are intended for occupancy by at least one resident who’s 55 or older, and any other occupants must qualify to live there under California and federal law. If you plan to have a younger spouse, adult child or caregiver living with you, ask the sales team about the specific occupancy rules.
How much do homes at Twin Oaks cost?
In 2026, quick move-in homes at Twin Oaks have generally been priced from the high $600,000s to the high $800,000s, depending on the floor plan, lot and builder incentives. Pricing changes often, so check with the Welcome Center for current availability.
What floor plans are available at Twin Oaks?
There are five single-story plans: the Royal (1,579 square feet), the Armsby (1,730 square feet), the Dawson (about 1,790 square feet), the Griffin (1,902 square feet) and the Fairview (about 2,011 square feet). Each comes in Spanish, Mediterranean, Italian, Craftsman or French Cottage styles.
What are the HOA dues at Twin Oaks?
Resale listings in the community have shown HOA dues in the low to mid $300s per month, covering the gated entry, common areas and The Cannery Club. Ask the sales team or HOA for the current budget, dues and reserve study before you buy.
What amenities does The Cannery Club have?
The Cannery Club has a lap pool and spa, two pickleball courts, bocce courts, a fitness and Pilates studio, a demonstration kitchen, a Great Room for dinners and events, a lounge and member lockers, plus a lifestyle team that runs a full monthly calendar of classes, clubs and social events.
How far is Twin Oaks from San Jose?
Twin Oaks is about 45 miles south of San Jose, which is usually under an hour’s drive depending on traffic. It’s also about 30 miles from Monterey Bay and less than a mile from Hazel Hawkins Memorial Hospital.
Can I use Prop 19 to move my property tax base to Twin Oaks?
In most cases, yes. Proposition 19 generally allows California homeowners 55 and older to transfer the taxable value of their primary residence to a replacement home anywhere in the state, including San Benito County, up to three times. Talk with your tax advisor and the San Benito County Assessor’s office to confirm how it applies to your situation.
Free Downsizing Strategy Call
Before you start sorting decades of belongings or call a moving company... let's figure out where you're headed and how to get there.
Most downsizing regrets come from doing things in the wrong order. In 30 minutes, we’ll talk through what your home may be worth, whether to buy or sell first, how Prop 19 could affect your property taxes, what the house actually needs before listing, and a realistic timeline for your move—so the process feels manageable, not overwhelming.
Book My Downsizing Strategy Call →